- Inspection capability
Measure What Matters.
Plan It Early.
Part of Dawnmill’s Engineering & Quality System.
Dawnmill selects CMM, optical measurement and precision gauging according to the component geometry, tolerance relationships, access and reporting requirements—not through one universal inspection formula.
- CMM
- Optical Measurement
- Precision Gauging
- Inspection Reports
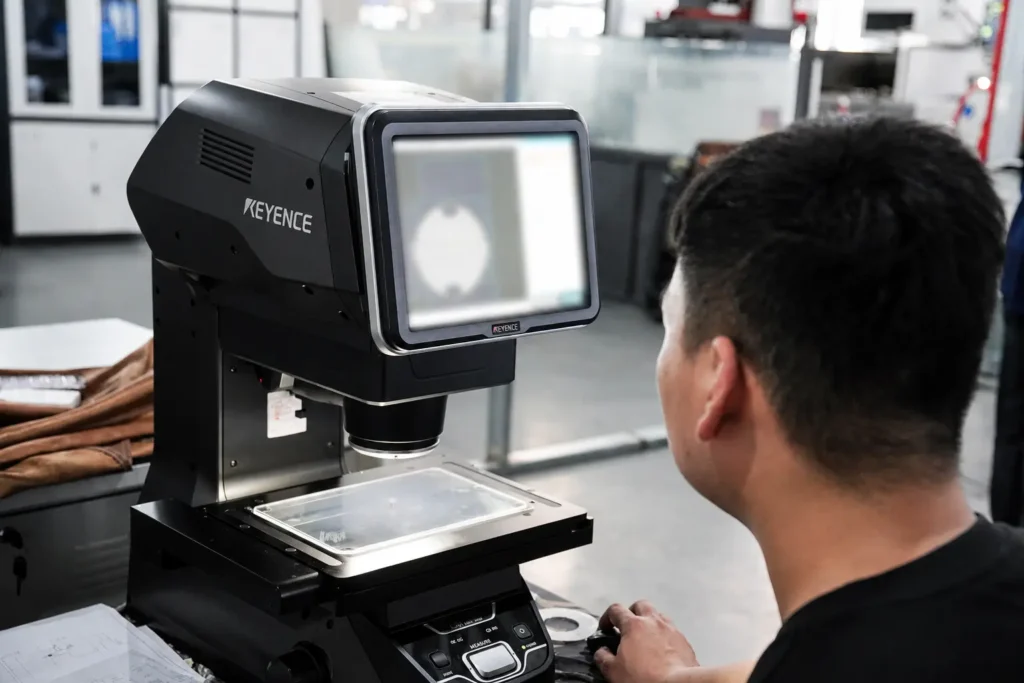
Dawnmill optical measurement · real inspection equipment in operation
- Verification considerations
Inspect the Relationship.
Not Just the Number.
Complex components often depend on datums, interfaces and feature relationships that need a thoughtful setup.
Dimensional Features
- Lengths and locations
- Diameters and fits
- Depths and accessible profiles
Geometric Relationships
- Position and alignment
- Datum-referenced features
- Form and orientation where applicable
Functional Interfaces
- Mounting surfaces
- Mating features
- Sealing and locating areas
Reporting
- Selected dimensional reports
- First-article records
- Project-defined result formats
- Technical specifications & process limits
Define the Range.
Then Commit.
The range below shows what matters for this topic. The applicable process, limits and verification method are confirmed against the actual drawing, material and final condition.
Project-specific values confirmed before production.
Methods CMM, optical measurement and precision gauging selected according to feature type and access. | Planning basis Drawing datums, critical features, tolerance relationships, final condition and report purpose. |
Timing In-process or final inspection chosen where the result is accessible and useful. | Reporting Selected dimensional and first-article records available when agreed. |
- What defines the method
No One Instrument
Fits Every Part.
Selection depends on feature type, tolerance, surface condition, accessibility and the purpose of the inspection result.
DFM REVIEW
CMM Inspection
- For suitable dimensional and geometric relationships requiring coordinated measurement.
- For suitable profiles, edges, small features and accessible visual geometry.
PROCESS CONTROL
Precision Gauging
- For fits, diameters and production checks where dedicated or conventional gauging is appropriate.
- Match equipment and setup to geometry, access and purpose.
INSPECTION & RECORDS
Access Review
- Confirm the feature can be reached and represented by the selected method.
- Relate the inspection setup to the drawing and functional requirement.
PROCESS LOGIC
Define. Measure. Review. Record.
Inspection is most reliable when the critical features and acceptance basis are clear before the part reaches final inspection.
01
Define the Requirement
02
Select the Method
03
Measure the Part
04
Review & Report
- Practical limits
Clear Scope.
Defensible Results.
Measurement capability depends on component size, geometry, access, tolerance and condition. We confirm the practical method during review.
REPRESENTATIVE ENGINEERING SCENARIO
Multi-datum
precision component
Illustrative review scenario—not a published customer case. Customer parts and records remain confidential.
Challenge
The critical requirement is a relationship between features rather than one isolated dimension.
Process Strategy
Align the measurement setup to the drawing datum system and choose the appropriate CMM, optical or gauging method.
Inspection
Report the agreed characteristics against the confirmed release and acceptance basis.
Result
CAPABILITY EVIDENCE
CMM inspection available
Optical measurement and precision gauging available
Method and report scope confirmed from the actual part
- Related Engineering & Quality
Continue Without
Returning to the Menu.
Quality System
See where inspection fits within requirement review and production control.
Documentation & Traceability
Connect measured results to the required delivery records.
Complex Part Manufacturing
Plan verification around difficult access and interacting relationships.
- Questions before the RFQ
Clear the
Important Doubts.
Four topic-specific answers keep the next step practical and direct.
Which inspection method will be used?
It depends on geometry, access, tolerance and reporting purpose. The method is confirmed during project review rather than assumed from a generic checklist.
Can FAI reports be supplied?
Yes, when the required characteristics, format and approval process are defined before production.
How is the CMM & Precision Inspection scope agreed?
The scope is defined from the released drawing, critical features, acceptance criteria and requested records before production begins.
Can customer-specific requirements be included?
Yes. Supply the required methods, report format, traceability and approval expectations during quotation so they can be reviewed and planned.
Inspection Approach?
Share the drawing, critical features and reporting scope. We’ll review the practical verification method with the manufacturing route.
Factory, equipment and inspection photos show real Dawnmill facilities. AI-generated visuals are used only for confidential component and application concepts tied to Dawnmill’s served industries and available manufacturing processes; they are not customer parts, factory evidence or test records.